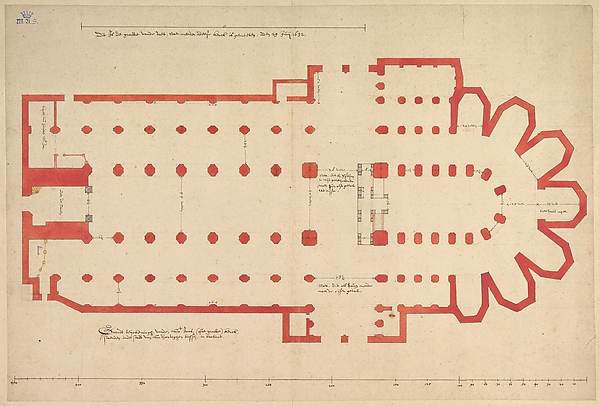
Groundplan of the Church of Saint John in ’s-Hertogenbosch
Pieter Jansz. Saenredam (d. 1665)
1632 · Pen and brown ink, yellow, gray and red wash, over lead or graphite
Cleared · Public Domain
liveThe MetSimilar
Rights clearance desk for images
Museums publish two different things about the same artwork: whether the work is in copyright, and whether their picture of it is. OpenPlate reads both, does the arithmetic on the published term, and shows you the sentence behind every point of the score.
Where this page got its records
935 ms. The Metropolitan Museum of Art, Collection API (Open Access)
302 ms. The Cleveland Museum of Art, Open Access API
2 of 2 providers answered live. 590 matching records exist across the two collections.
Institutions answered newest-first by record, interleaved
Groundplan of the Church of Saint John in ’s-Hertogenbosch
Pieter Jansz. Saenredam (d. 1665)
1632 · Pen and brown ink, yellow, gray and red wash, over lead or graphite
Cleared · Public Domain
live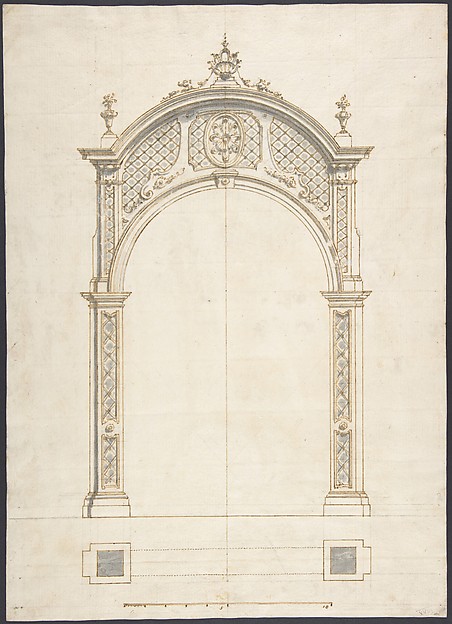
Plan and elevation of a rococo arch
Anonymous, German (d. 2050)
1710–30 · Pen and brown ink, brush and gray wash
Cleared · Public Domain
live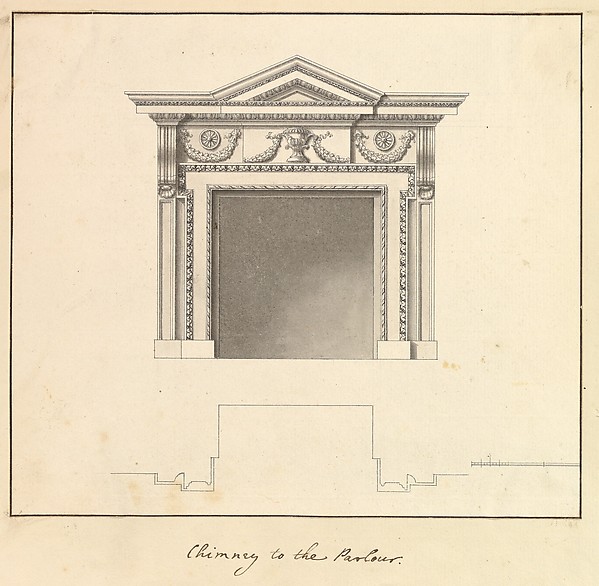
Chimney to the Parlour, Houghton Hall, Norfolk
Isaac Ware (d. 1766)
1735 · Pen and black ink, brush and gray wash
Cleared · Public Domain
live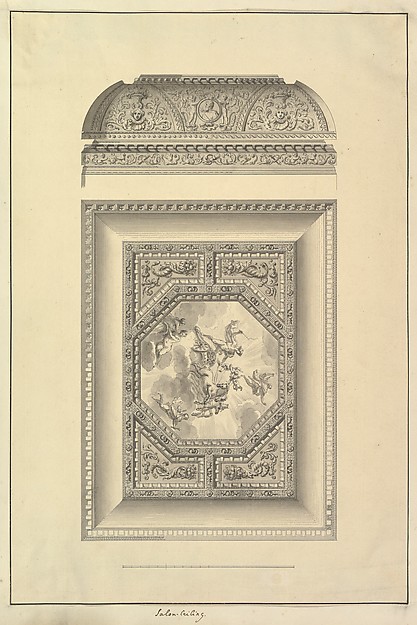
Salon Ceiling, Houghton Hall, Norfolk
Isaac Ware (d. 1766)
1735 · Pen and black ink, brush and gray wash
Cleared · Public Domain
live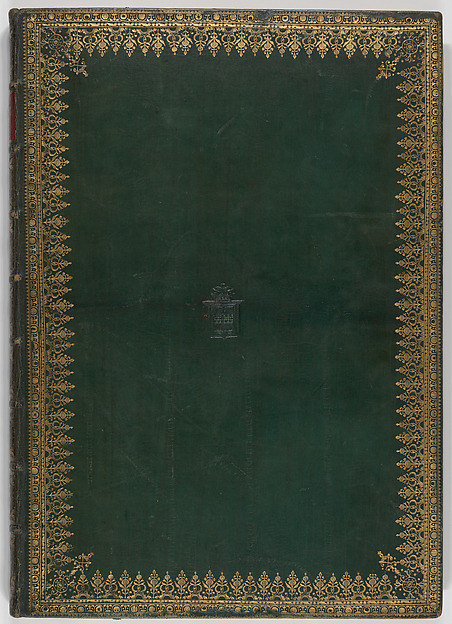
Plans, Elevations, Sections, and Perspective Views of the Gardens and Buildings of Kew
Sir William Chambers (d. 1796)
1763 · Pen and ink, brush and wash, watercolor and gouache (bodycolor)
Cleared · Public Domain
live
Church of the French Protestants (Eglise Français du Saint Esprit), New York (front elevation and plan)
Alexander Jackson Davis (d. 1892)
1832 · Watercolor and ink over graphite
Cleared · Public Domain
liveNo open reproduction
The institution withholds the image for this record, which is itself the answer: the picture on their page is not theirs to give away.
Sketches in Architecture, Containing Plans and Elevations of Cottages, Villas, and Other Useful Buildings, with Characteristic Scenery
Sir John Soane (d. 1837)
1798 · Illustrations: etching and aquatint
In copyright
liveNo open reproduction
The institution withholds the image for this record, which is itself the answer: the picture on their page is not theirs to give away.
Plans, Elevations and Sections of Hot-houses, Green-houses, an Aquarium, Conservatories, &c. Recently Built in Different Parts of England... and in Her Majesty's Gardens at Frogmore
George Tod (d. 1850)
1807 · Illustrations: Hand-colored etching and aquatint
In copyright
liveNo open reproduction
The institution withholds the image for this record, which is itself the answer: the picture on their page is not theirs to give away.
The History and Antiquities of the Metropolitical Church of York: Illustrated by a Series of Engravings, Views, Elevations, Plans and Details of the Architecture of that Edifice: With Biographical Anecdotes of the Archbishops
John Britton (d. 1857)
1819 · Illustrations: engraving
In copyright
liveNo open reproduction
The institution withholds the image for this record, which is itself the answer: the picture on their page is not theirs to give away.
Plans, Elevations, Sections, Details, and Views, of the Magnificent Chapel of King Henry the Seventh, at Westminster Abbey Church; with The History of its Foundation, and an Authentic Account of its Restauration.
Lewis Nockalls Cottingham (d. 1847)
1822 · Illustrations: lithographs
In copyright
liveNo open reproduction
The institution withholds the image for this record, which is itself the answer: the picture on their page is not theirs to give away.
The Builder's Practical Director or Building for All Classes, containing plans, sections, and elevations for the erection of cottages, villas, farm buildings
James Hagger (d. 1880)
1856 · Illustrations: wood engraving, hand-colored
In copyright
liveNo open reproduction
The institution withholds the image for this record, which is itself the answer: the picture on their page is not theirs to give away.
Church Architecture: Plans Elevations and Views Of Twenty-One Churches And Two School-Houses
Frederick Clarke Withers (d. 1901)
1873 · Illustrations: photo-lithographs
In copyright
live1. Pin the work
Choose the record and say what you are actually going to do with it. The product re-reads the work live and stores a snapshot, so your docket records what the institution said today.
2. Read the arithmetic
Six weighted factors: the institution's own claim, the creator's term, the publication-age rule, the restrictions in their statement, your use, and whether a credit line is even possible.
3. Seal and export
Record the decision into a SHA-384 chain, then export a dated docket as JSON, CSV or Markdown with the credit line and the seal a colleague can re-verify.