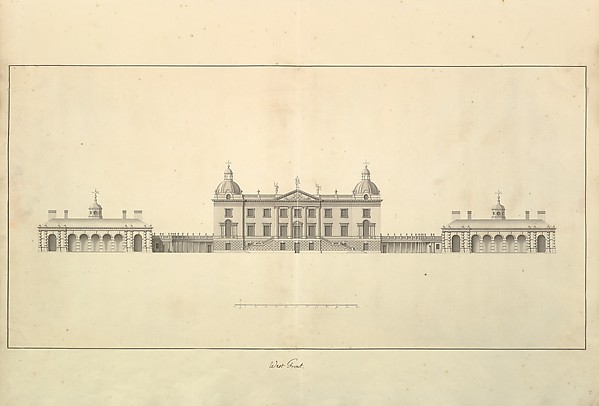
The West Front of Houghton Hall, Norfolk, Elevation
Isaac Ware (d. 1766)
1735 · Pen and black ink
Cleared · Public Domain
liveThe MetSimilar
Rights clearance desk for images
Museums publish two different things about the same artwork: whether the work is in copyright, and whether their picture of it is. OpenPlate reads both, does the arithmetic on the published term, and shows you the sentence behind every point of the score.
Where this page got its records
430 ms. The Metropolitan Museum of Art, Collection API (Open Access)
299 ms. The Cleveland Museum of Art, Open Access API
2 of 2 providers answered live. 30 matching records exist across the two collections.
Institutions answered newest-first by record, interleaved
The West Front of Houghton Hall, Norfolk, Elevation
Isaac Ware (d. 1766)
1735 · Pen and black ink
Cleared · Public Domain
live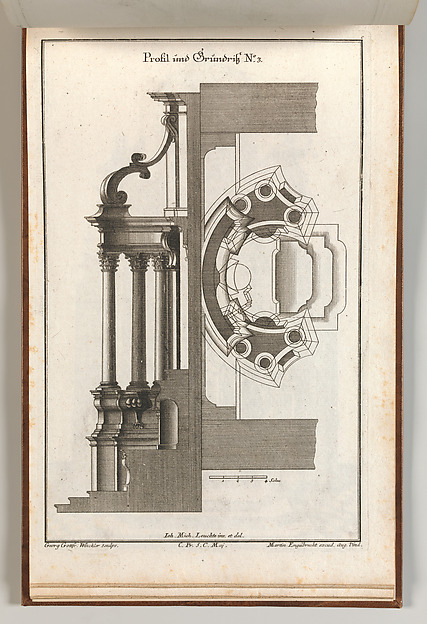
Floorplan and Side View of an Altar, plate C(2) from "Unterschiedliche Neu Inventierte Altäre mit darzu gehörigen Profillen u. Grundrißen"
Georg Gottfried Winckler
printed ca. 1750–56 · Etching
Cleared · Public Domain
live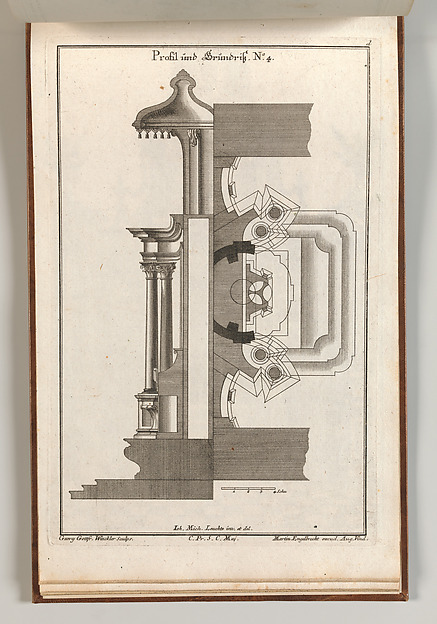
Floorplan and Side View of an Altar, plate D(2) from "Unterschiedliche Neu Inventierte Altäre mit darzu gehörigen Profillen u. Grundrißen"
Georg Gottfried Winckler
printed ca. 1750–56 · Etching
Cleared · Public Domain
live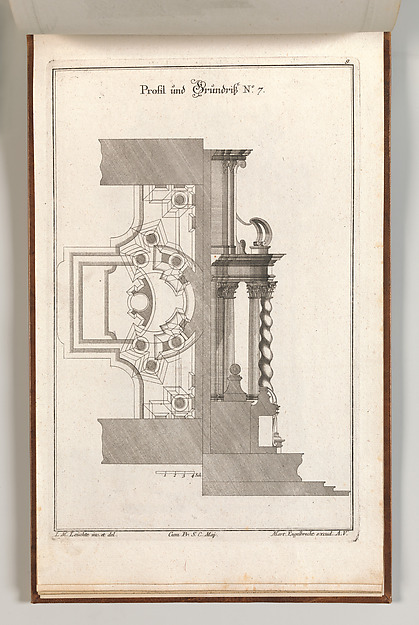
Floorplan and Side View of an Altar, plate G(2) from "Unterschiedliche Neu Inventierte Altäre mit darzu gehörigen Profillen u. Grundrißen"
Johann Michael Leüchte
printed ca. 1750–56 · Etching
Cleared · Public Domain
live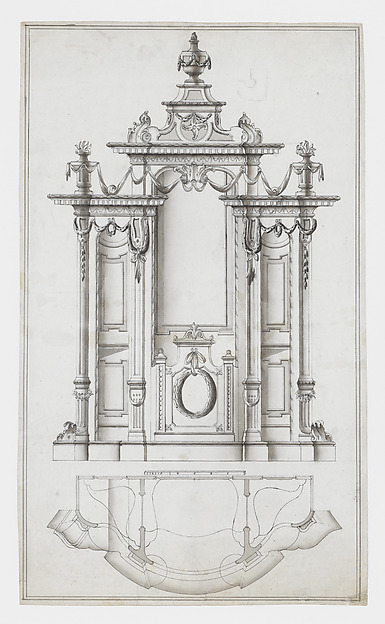
Elevation and Floorplan of a Neoclassical Confessional
Anonymous, Central European, 18th century (d. 1800)
ca. 1760–80 · Pen and black ink, brush and gray wash
Cleared · Public Domain
live
Church of the French Protestants (Eglise Français du Saint Esprit), New York (front elevation and plan)
Alexander Jackson Davis (d. 1892)
1832 · Watercolor and ink over graphite
Cleared · Public Domain
live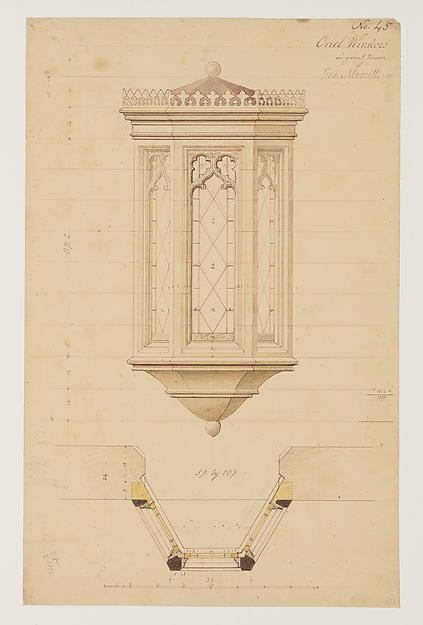
Technical Drawing with the Elevation and Plan of an Oriel Window for the Tower of Lyndhurst for George Merritt, Tarrytown, New York
Alexander Jackson Davis (d. 1892)
ca. 1864–65 · Watercolor, pen and ink, and graphite
Cleared · Public Domain
live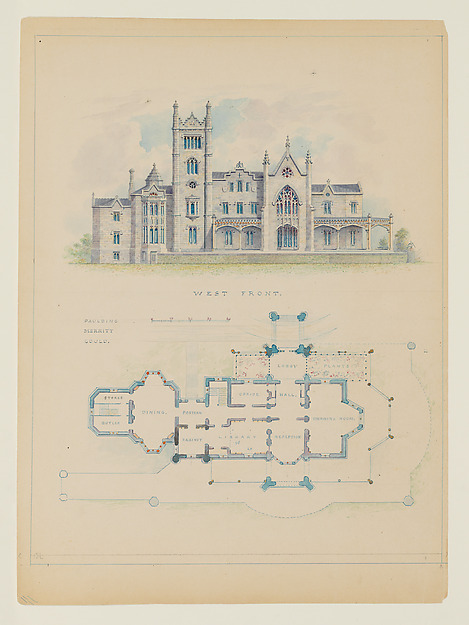
Floorplan and Elevation of the West Front of Lyndhurst, also known as Knoll (Tarrytown)
Alexander Jackson Davis (d. 1892)
ca. 1880–92 · Pen and blue ink, graphite and watercolor
Cleared · Public Domain
liveNo open reproduction
The institution withholds the image for this record, which is itself the answer: the picture on their page is not theirs to give away.
Elevation, Floorplan and Side View of Cabinet on Lion's Feet
Jakob Anton Zoegger
ca. 1710–1740 · Pen and ink with wash and watercolor
In copyright
liveNo open reproduction
The institution withholds the image for this record, which is itself the answer: the picture on their page is not theirs to give away.
Design of Little House being constructed of Board and Batten, East Elevation, North Elevation, West Elevation and South Elevation
Frank Lloyd Wright (d. 1959)
ca. 1902 · Blueprint
In copyright
liveNo open reproduction
The institution withholds the image for this record, which is itself the answer: the picture on their page is not theirs to give away.
Preliminary Design for The Cloisters - View of the West Elevation
Otto Reinhold Eggers (d. 1964)
1930 · Graphite pencil in various gray tones on mat board
In copyright
live1. Pin the work
Choose the record and say what you are actually going to do with it. The product re-reads the work live and stores a snapshot, so your docket records what the institution said today.
2. Read the arithmetic
Six weighted factors: the institution's own claim, the creator's term, the publication-age rule, the restrictions in their statement, your use, and whether a credit line is even possible.
3. Seal and export
Record the decision into a SHA-384 chain, then export a dated docket as JSON, CSV or Markdown with the credit line and the seal a colleague can re-verify.