Skip to content
OpenPlate

Rights clearance desk for images

A painting can be out of copyright and thephotograph of it can still be protected.

Museums publish two different things about the same artwork: whether the work is in copyright, and whether their picture of it is. OpenPlate reads both, does the arithmetic on the published term, and shows you the sentence behind every point of the score.

Where this page got its records

  • The Metlive

    128 ms. The Metropolitan Museum of Art, Collection API (Open Access)

  • Clevelandlive

    436 ms. The Cleveland Museum of Art, Open Access API

Your defaults

United States, editorial use, 10,000 reach.

Change on the terms page

2 of 2 providers answered live. 530 matching records exist across the two collections.

Results for "Plans, Elevations, Sections, and Perspec"12 records

Institutions answered newest-first by record, interleaved

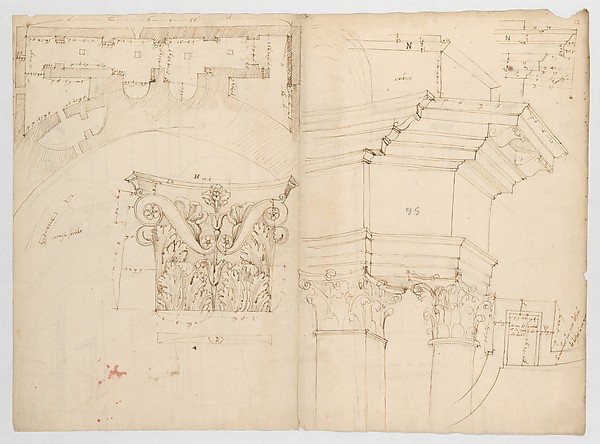
Pantheon, perspective elevation, partial plans, Corinthian pilaster capital and alcove details (recto) Pantheon, perspective sections, alcove elevations, partial plans (verso) by Anonymous, French, 16th century, The Metropolitan Museum of Art

Pantheon, perspective elevation, partial plans, Corinthian pilaster capital and alcove details (recto) Pantheon, perspective sections, alcove elevations, partial plans (verso)

Anonymous, French, 16th century (d. 1600)

early to mid-16th century · Dark brown ink, black chalk, and incised lines

Cleared · Public Domain

live
The MetSimilar
Plans, Elevations, Sections, and Perspective Views of the Gardens and Buildings of Kew by Sir William Chambers, The Metropolitan Museum of Art

Plans, Elevations, Sections, and Perspective Views of the Gardens and Buildings of Kew

Sir William Chambers (d. 1796)

1763 · Pen and ink, brush and wash, watercolor and gouache (bodycolor)

Cleared · Public Domain

live
The MetSimilar

No open reproduction

The institution withholds the image for this record, which is itself the answer: the picture on their page is not theirs to give away.

The Plans, Elevations, And Sections; Chimney-Pieces, and Ceilings of Houghton in Norfolk . . .

Isaac Ware (d. 1766)

1735 · Illustrations: engraving

In copyright

live
The MetSimilar

No open reproduction

The institution withholds the image for this record, which is itself the answer: the picture on their page is not theirs to give away.

Plans, elevations, sections, and other ornaments of the Mansion-House : belonging to the corporation of Doncaster

James Paine, the elder (d. 1789)

1751 · Illustrations: etching and engraving

In copyright

live
The MetSimilar

No open reproduction

The institution withholds the image for this record, which is itself the answer: the picture on their page is not theirs to give away.

The Plans, Elevations, and Sections; Chimney Pieces and Ceilings of Houghton in Norfolk; the Seat of the Honorable Sr. Robert Walpole; First Lord Commissioner of the Treasury, Chancellor of the Exchequer, and Kn't of the Most Noble Order of the Garter

Thomas Ripley (d. 1758)

1735 or 1755 · Engraving

In copyright

live
The MetSimilar

No open reproduction

The institution withholds the image for this record, which is itself the answer: the picture on their page is not theirs to give away.

Plans of the Great Pagoda at Kew

Sir William Chambers (d. 1796)

1763 · Pen and ink, brush and wash

In copyright

live
The MetSimilar

No open reproduction

The institution withholds the image for this record, which is itself the answer: the picture on their page is not theirs to give away.

Plans, Elevations, Sections, and Perspective Views of the Gardens and Buildings at Kew in Surrey,...

Sir William Chambers (d. 1796)

1763 · Illustrations: etching and engraving

In copyright

live
The MetSimilar

No open reproduction

The institution withholds the image for this record, which is itself the answer: the picture on their page is not theirs to give away.

Sections of the Mosque at Kew

Sir William Chambers (d. 1796)

1763 · Pen and ink, brush and wash, watercolor

In copyright

live
The MetSimilar

No open reproduction

The institution withholds the image for this record, which is itself the answer: the picture on their page is not theirs to give away.

Designs in Architecture; Constisting of Plans, Elevations, And Sections, for Temples, Baths, Cassines, Pavilions...&c., &c.

Sir John Soane (d. 1837)

1778 · Illustrations: etching and engraving

In copyright

live
The MetSimilar

No open reproduction

The institution withholds the image for this record, which is itself the answer: the picture on their page is not theirs to give away.

New Designs In Architecture, Constisting of Plans, Elevations, And Sections For Various Buildings

George Richardson (d. 1813)

1792 · Illustrations: etching and aquatint

In copyright

live
The MetSimilar

No open reproduction

The institution withholds the image for this record, which is itself the answer: the picture on their page is not theirs to give away.

Bound collection of architectural plates; plans, elevations and sections

Claude Nicolas Ledoux (d. 1806)

about 1804 · Letterpress and engraved illustrations

In copyright

live
The MetSimilar

No open reproduction

The institution withholds the image for this record, which is itself the answer: the picture on their page is not theirs to give away.

Interior Architecture ... with Detailed Plans, Sections and Elevations

E. Daubourg (d. 1900)

1877 · Illustrations: commercial relief process

In copyright

live
The MetSimilar

1. Pin the work

Choose the record and say what you are actually going to do with it. The product re-reads the work live and stores a snapshot, so your docket records what the institution said today.

2. Read the arithmetic

Six weighted factors: the institution's own claim, the creator's term, the publication-age rule, the restrictions in their statement, your use, and whether a credit line is even possible.

3. Seal and export

Record the decision into a SHA-384 chain, then export a dated docket as JSON, CSV or Markdown with the credit line and the seal a colleague can re-verify.