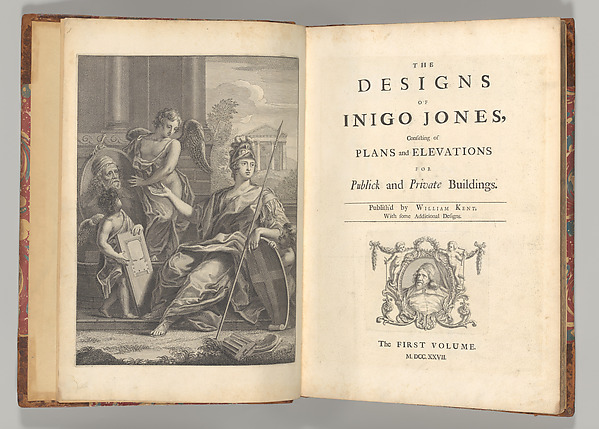
The Designs of Inigo Jones, Consisting of Plans and Elevations for Publick and Private Buildings
William Kent (d. 1748)
1727 · Illustrations: etching and engraving
Cleared · Public Domain
liveThe MetSimilar
Rights clearance desk for images
Museums publish two different things about the same artwork: whether the work is in copyright, and whether their picture of it is. OpenPlate reads both, does the arithmetic on the published term, and shows you the sentence behind every point of the score.
Where this page got its records
1153 ms. The Metropolitan Museum of Art, Collection API (Open Access)
364 ms. The Cleveland Museum of Art, Open Access API
2 of 2 providers answered live. 2,636 matching records exist across the two collections.
Institutions answered newest-first by record, interleaved
The Designs of Inigo Jones, Consisting of Plans and Elevations for Publick and Private Buildings
William Kent (d. 1748)
1727 · Illustrations: etching and engraving
Cleared · Public Domain
live
Plans of the Ground and First Floors of the Chateau of Marly
Ange Jacques Gabriel (d. 1782)
1764 · Pen and black and brown ink, brush and gray, and rose wash, over graphite
Cleared · Public Domain
live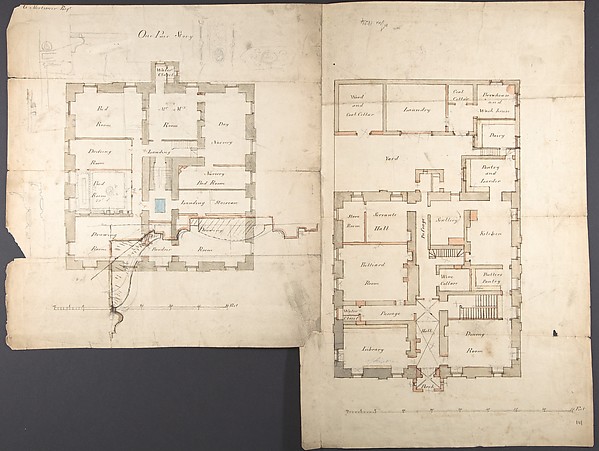
Studies of the Pavilion at Fonthill, Wiltshire and Plans of the Ground and First Floors (recto); Studies for the Pavilion in Tudor-Gothic Style (verso)
Anonymous, British, 19th century (d. 1900)
after 1824 · Pen and ink, brush and wash, over graphite
Cleared · Public Domain
live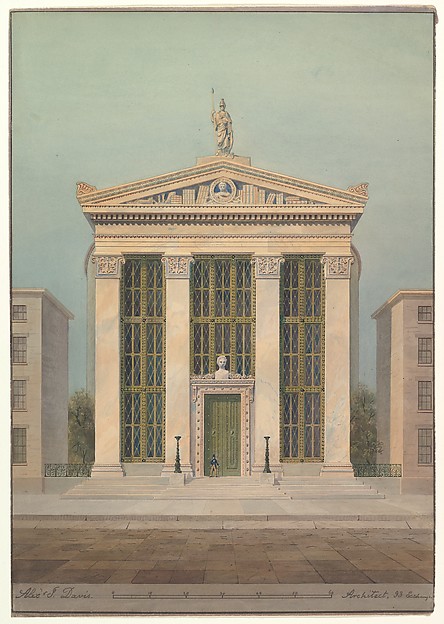
Study for the Astor Library, New York
Alexander Jackson Davis (d. 1892)
1843 · Watercolor, ink and graphite
Cleared · Public Domain
liveNo open reproduction
The institution withholds the image for this record, which is itself the answer: the picture on their page is not theirs to give away.
Plans for a Mill and the living quarters
Bernhardt Christoph Anckerman (d. 1754)
ca. 1730–40 · Etching and engraving
In copyright
liveNo open reproduction
The institution withholds the image for this record, which is itself the answer: the picture on their page is not theirs to give away.
Rural Architecture: Consisting of Regular Designs Of Plans and Elevations For Buildings in the Country...
Robert Morris (d. 1754)
1750 · Illustrations: etching and engraving
In copyright
liveNo open reproduction
The institution withholds the image for this record, which is itself the answer: the picture on their page is not theirs to give away.
Plans and elevations for Great Saxham House, Suffolk, the Seat of Hutchinson Mure, Esq.
Robert Adam (d. 1792)
1779 · Pen and ink, brush and wash, watercolor
In copyright
liveNo open reproduction
The institution withholds the image for this record, which is itself the answer: the picture on their page is not theirs to give away.
Plans for the Exterior and Floors of the Château de Bagatelle
Pierre Lapie (d. 1850)
1817 · Pen and black ink, watercolor
In copyright
liveNo open reproduction
The institution withholds the image for this record, which is itself the answer: the picture on their page is not theirs to give away.
Villa in the Oriental Style (elevation and plans)
Kidd (d. 1900)
ca. 1835 · Lithograph with touches of watercolor
In copyright
liveNo open reproduction
The institution withholds the image for this record, which is itself the answer: the picture on their page is not theirs to give away.
Plans for the Landscaping around an Undefined Villa
Franz Xavier Heissinger
ca. 1870–80 · Pen and black ink on prepared linen
In copyright
liveNo open reproduction
The institution withholds the image for this record, which is itself the answer: the picture on their page is not theirs to give away.
An Art School, plans, elevation, section, and perspective
John Edgar Barthel (d. 2011)
1947 · Graphite, gouache, pen and green ink, black wash, and gray marker
In copyright
live1. Pin the work
Choose the record and say what you are actually going to do with it. The product re-reads the work live and stores a snapshot, so your docket records what the institution said today.
2. Read the arithmetic
Six weighted factors: the institution's own claim, the creator's term, the publication-age rule, the restrictions in their statement, your use, and whether a credit line is even possible.
3. Seal and export
Record the decision into a SHA-384 chain, then export a dated docket as JSON, CSV or Markdown with the credit line and the seal a colleague can re-verify.